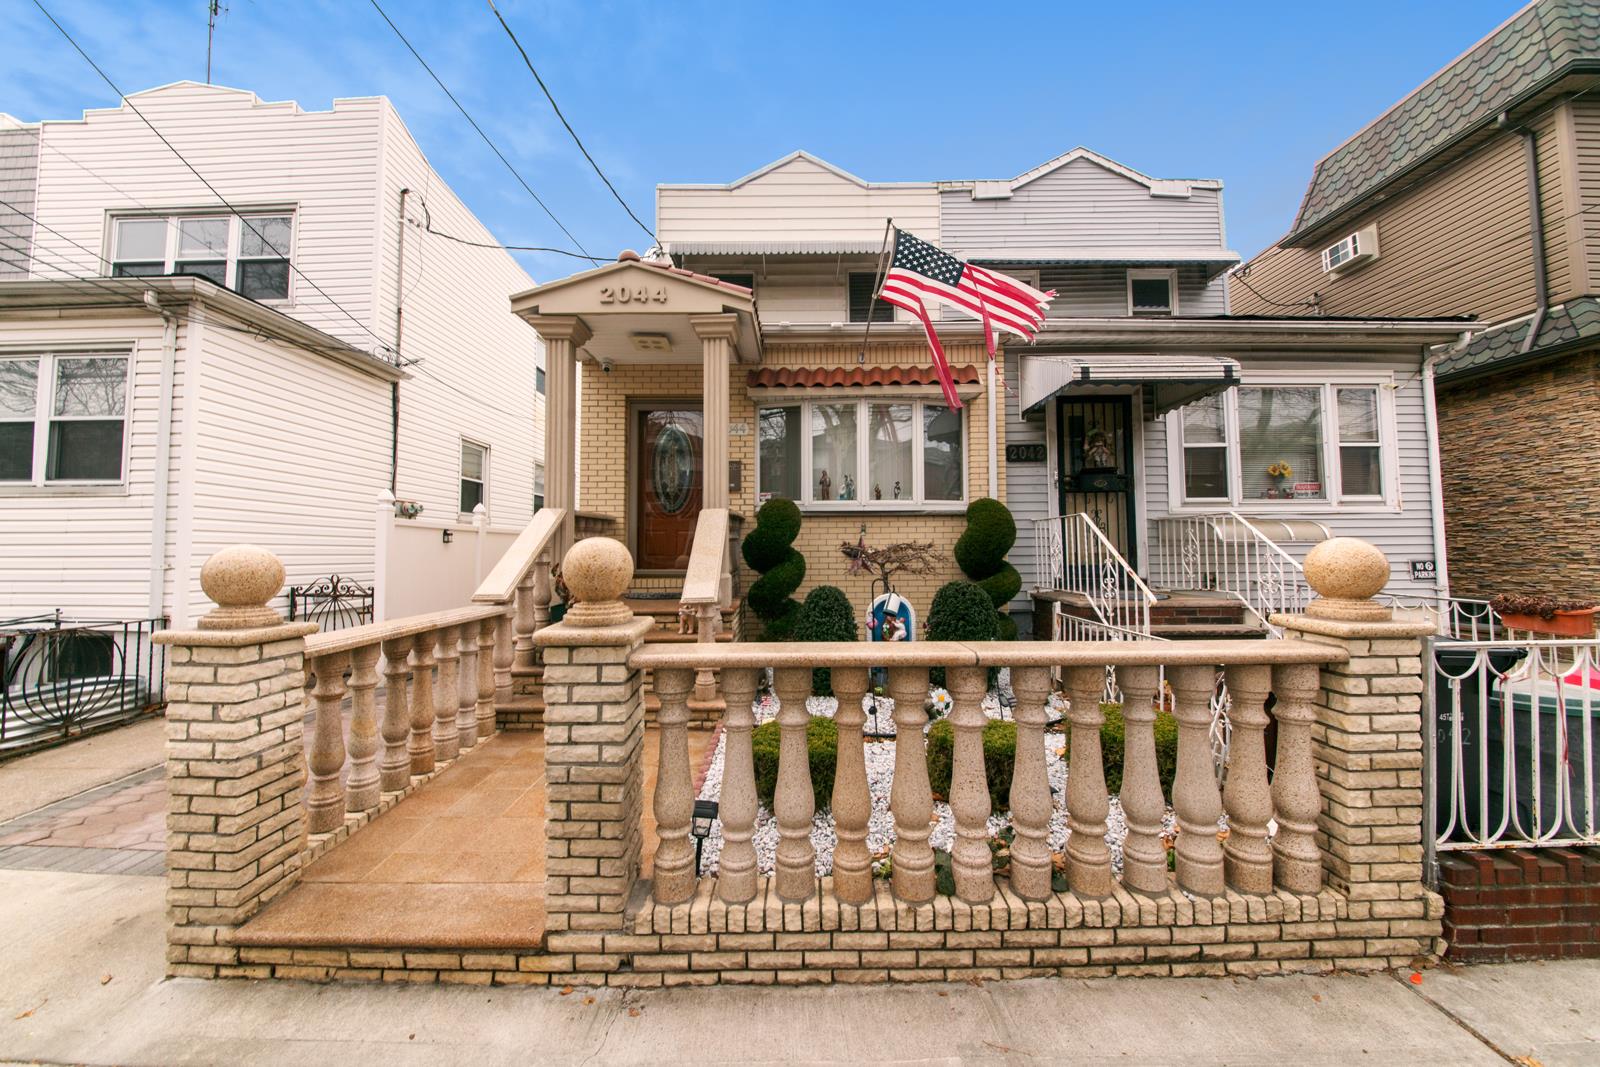
Enter into a bright, open living room featuring 9-foot ceilings, ceramic tile flooring, a coat closet, recessed lighting, and a striking tiled statement wall. The fully upgraded kitchen is a true centerpiece, offering a dramatic accent wall, a 9-foot island, brand-new cabinetry, stainless steel appliances, granite countertops, and recessed lighting. A convenient powder room sits just off the kitchen. The kitchen opens to a spacious family and dining area highlighted by a skylight and sliding glass doors that lead to a deck and a completely redone backyard--perfect for entertaining. Two north-facing windows and an additional closet enhance functionality on this level. An oak staircase with custom wall finishes leads upstairs to a small landing. The first bedroom features a window, wall air-conditioning unit, full closet, and engineered flooring. A full bathroom offers a stand-up shower and window. The hallway includes a linen closet. The primary bedroom boasts two south-facing windows, a large closet, and a split-unit air-conditioning system. The finished basement provides exceptional storage and flexibility, including a large linen and seasonal storage closet, an additional pantry/tool closet, and space that can double as a bedroom. A separate area conceals the laundry room and includes two more storage closets for daily essentials. The mechanical room houses a gas boiler and hot water heater and offers direct access to the backyard. The backyard has been completely redone with pavers, creating a private and polished outdoor retreat. Contact Listing Broker for Details